Deck Design Inspiration
Explore the latest trends, creative layouts, and stunning outdoor living spaces for your 2026 project.
- 2026 Design Trends
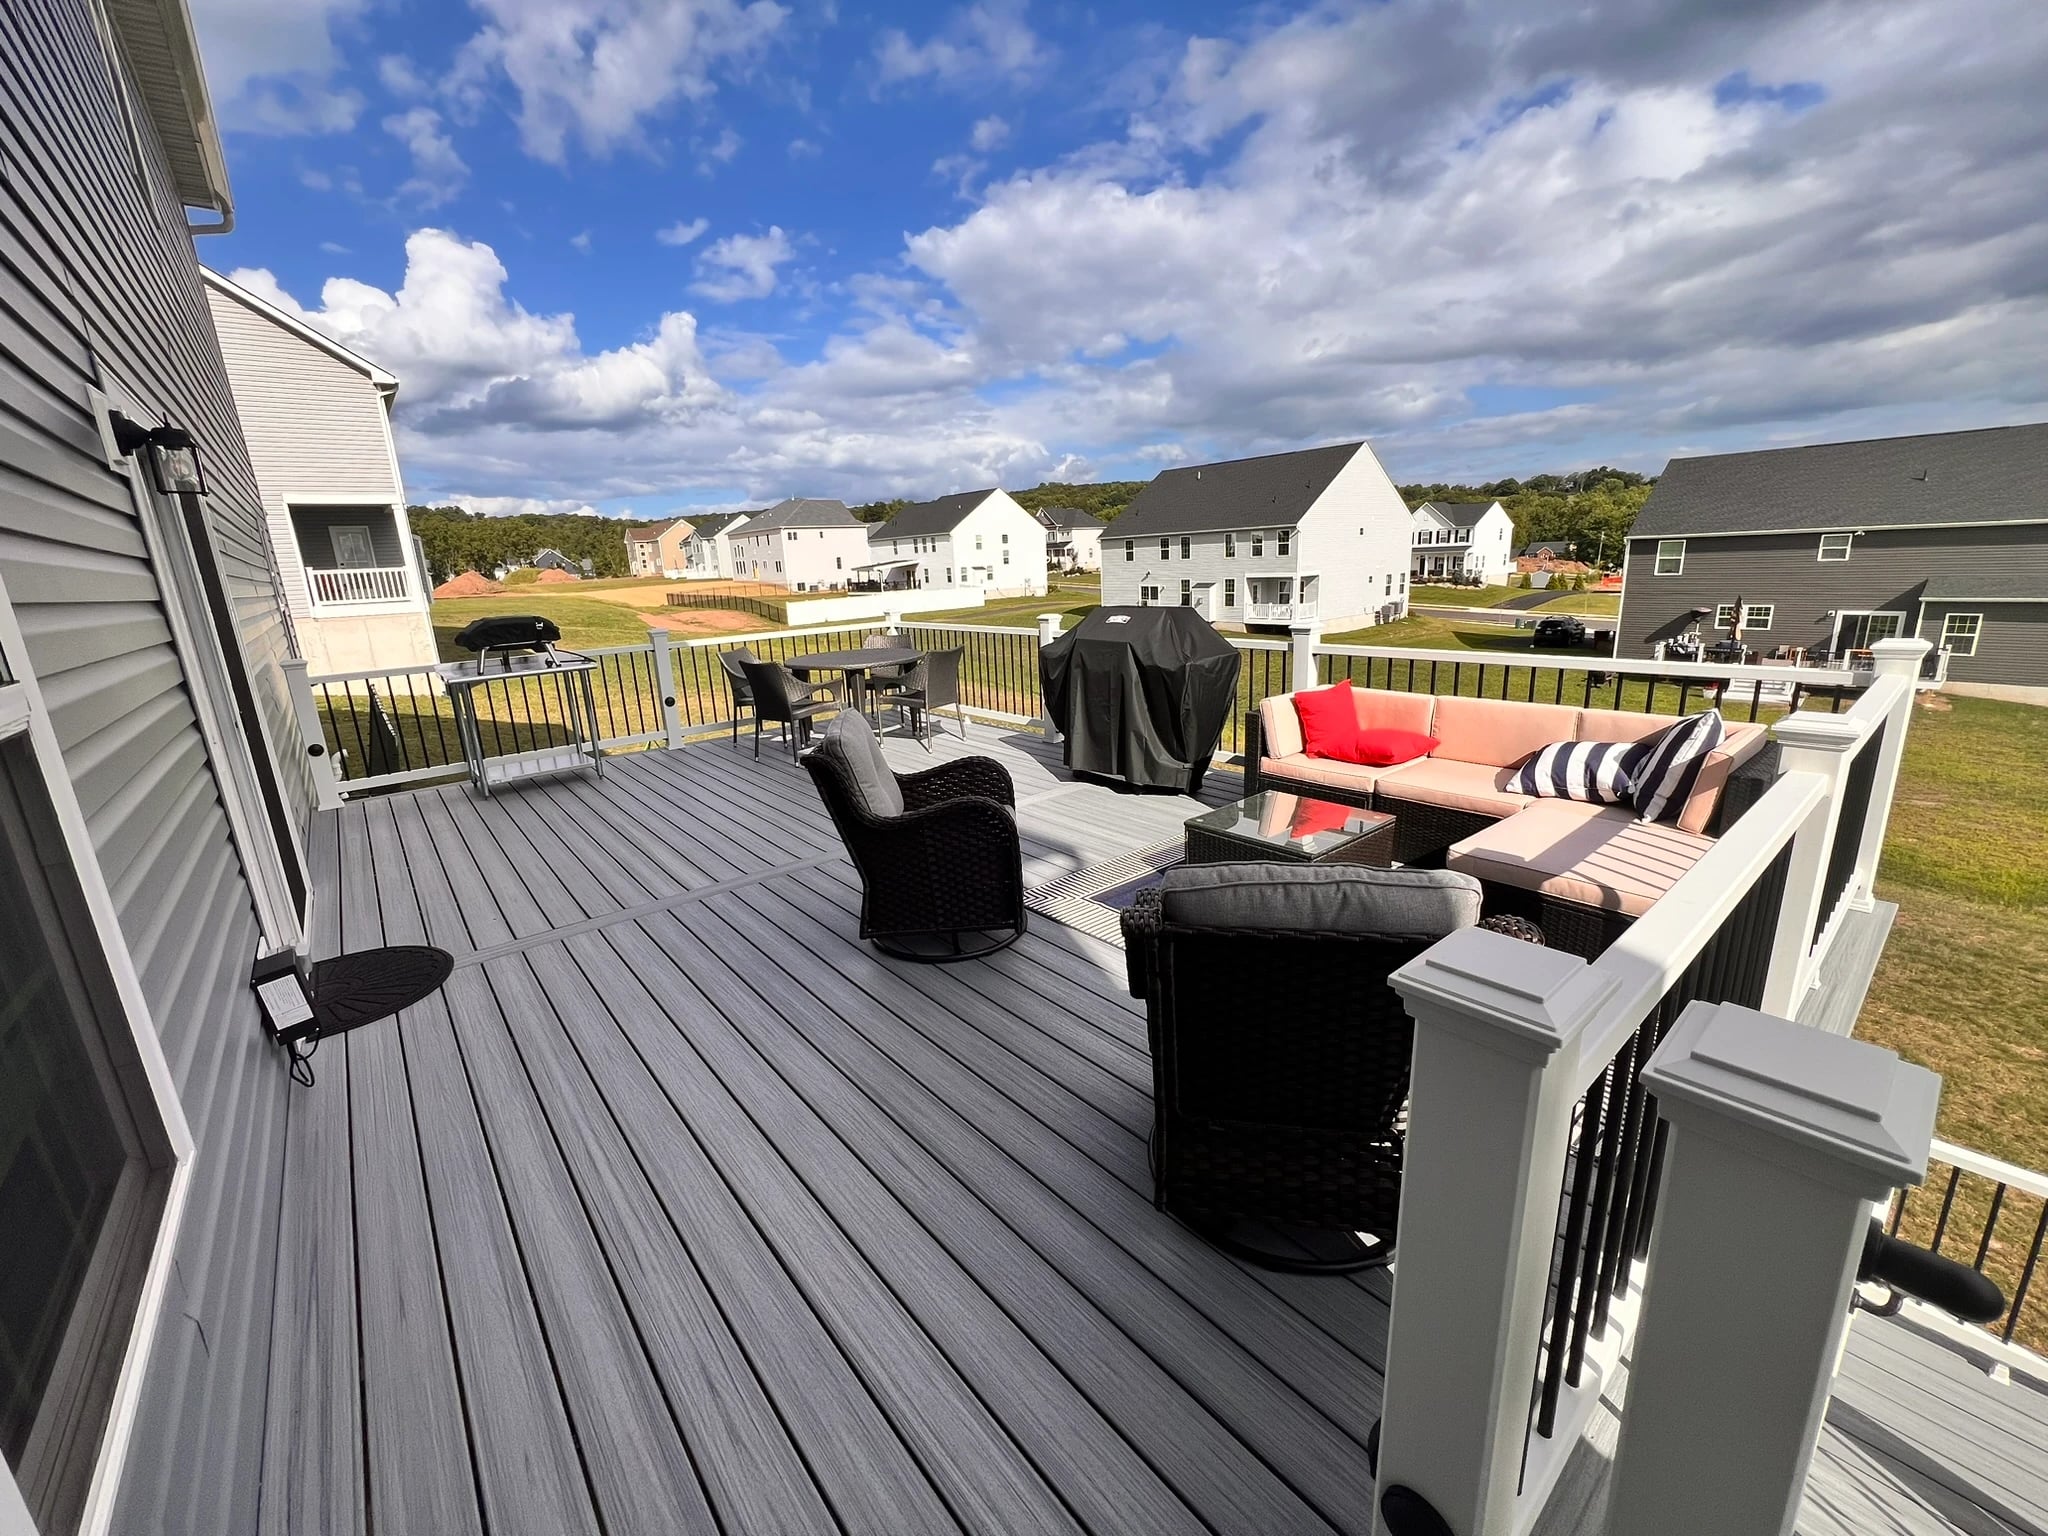
Layouts & levels
Outdoor dining
Pergolas & shade
Lighting & details
Featured Projects
Browse our curated collection of custom decks, outdoor kitchens, and living spaces.

covered
A covered room outdoors
A roof defines an outdoor room, while open sides keep the view and daylight.

covered
Adjustable shade over the deck
A louvered pergola frames the seating area and adds shade above the deck.

levels
Connect the deck and garden
A landing breaks up the staircase and connects the raised deck to the yard.
pool
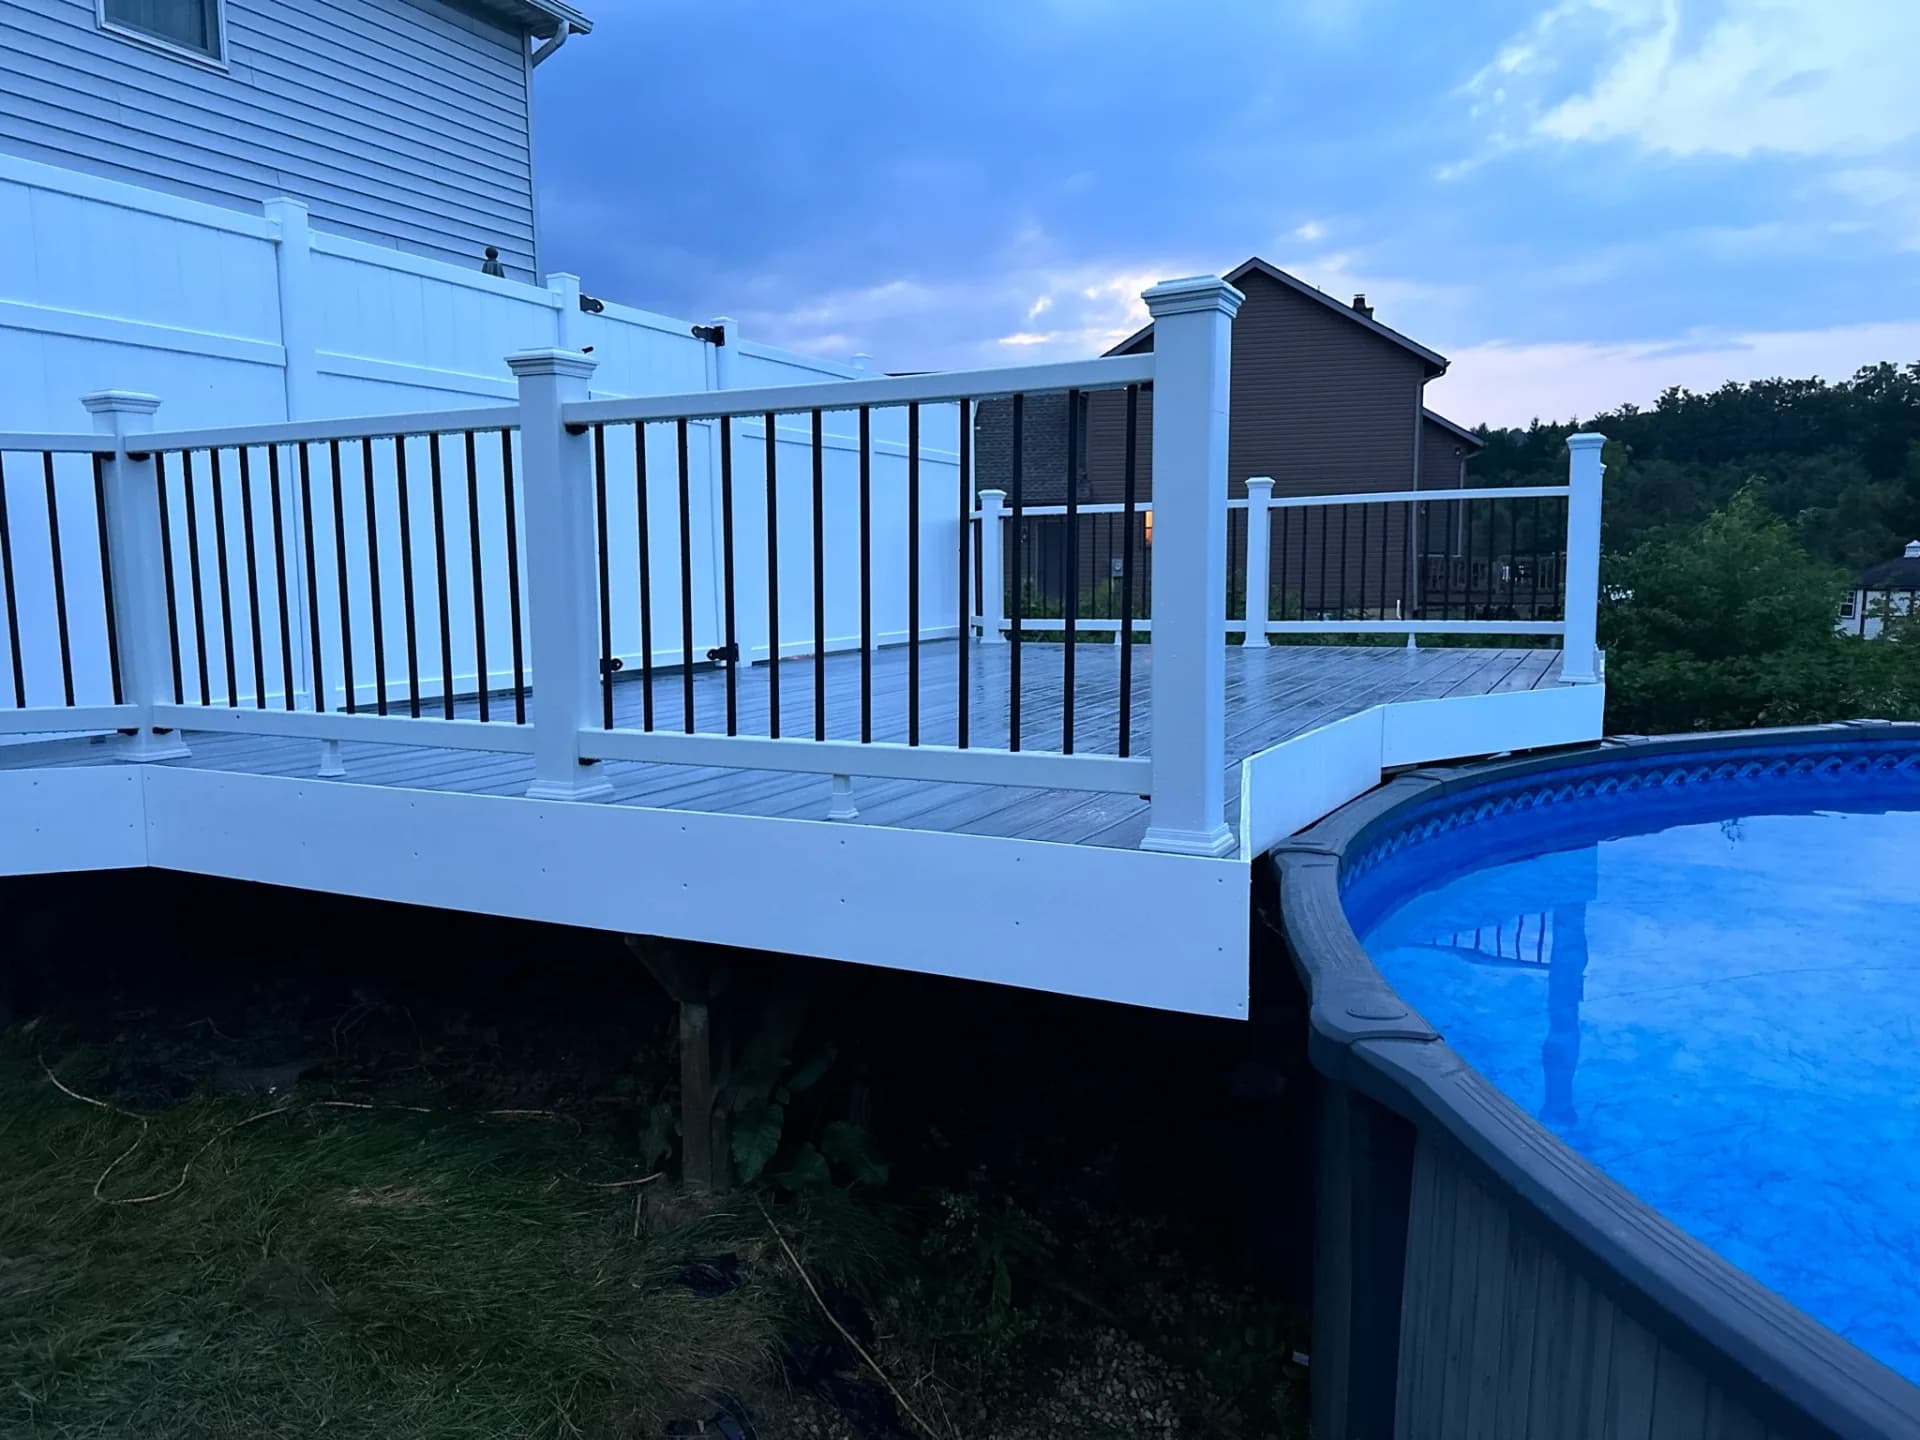
Make room beside the pool
Pool access, circulation and railing placement work together in the layout.
small
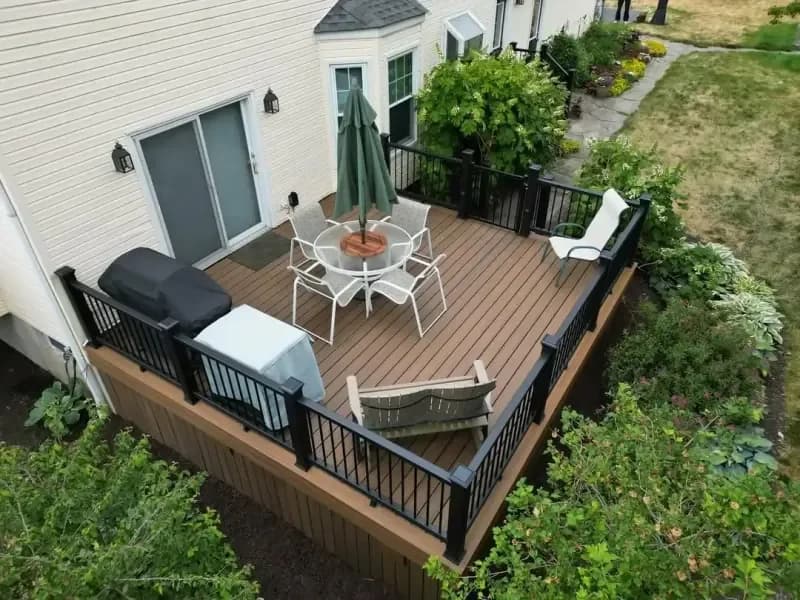
A place to dine in a smaller yard
A dining table and a clear path to the house give a compact deck a useful purpose.

lighting
Bring the stairs into the evening
Light at each step makes the route from the deck to the garden easier to see.

wood
The character of natural wood
Wood boards and matching rails create a simple, consistent material palette.

levels
Keep the view open
Slim railing lines and a broad deck surface make the outlook part of the space.
2026 Top Design Trends
Two-Tone Decking
Using a darker color for the border (picture framing) creates a refined, finished look.
Cocktail Rails
Using a wide deck board for the top rail provides a perfect spot for drinks and plants.
Hidden Fasteners
Screw-free surfaces are now the standard for a smooth, barefoot-friendly deck.
Integrated Lighting
Stair risers, post caps, and under-rail lighting for ambiance and safety.
See Your Dream Deck in 3D
We don't just show you photos—we bring your vision to life with custom 3D design renderings before we build.
Ready to Build Your Masterpiece?
Our design team is ready to turn your inspiration into reality.