Deck design ideas, built in real backyards
Explore details from our completed work: covered spaces, considered stair layouts, warm lighting and places to gather.

A covered room outdoors
A roof defines an outdoor room, while open sides keep the view and daylight.

Adjustable shade over the deck
A louvered pergola frames the seating area and adds shade above the deck.

Connect the deck and garden
A landing breaks up the staircase and connects the raised deck to the yard.
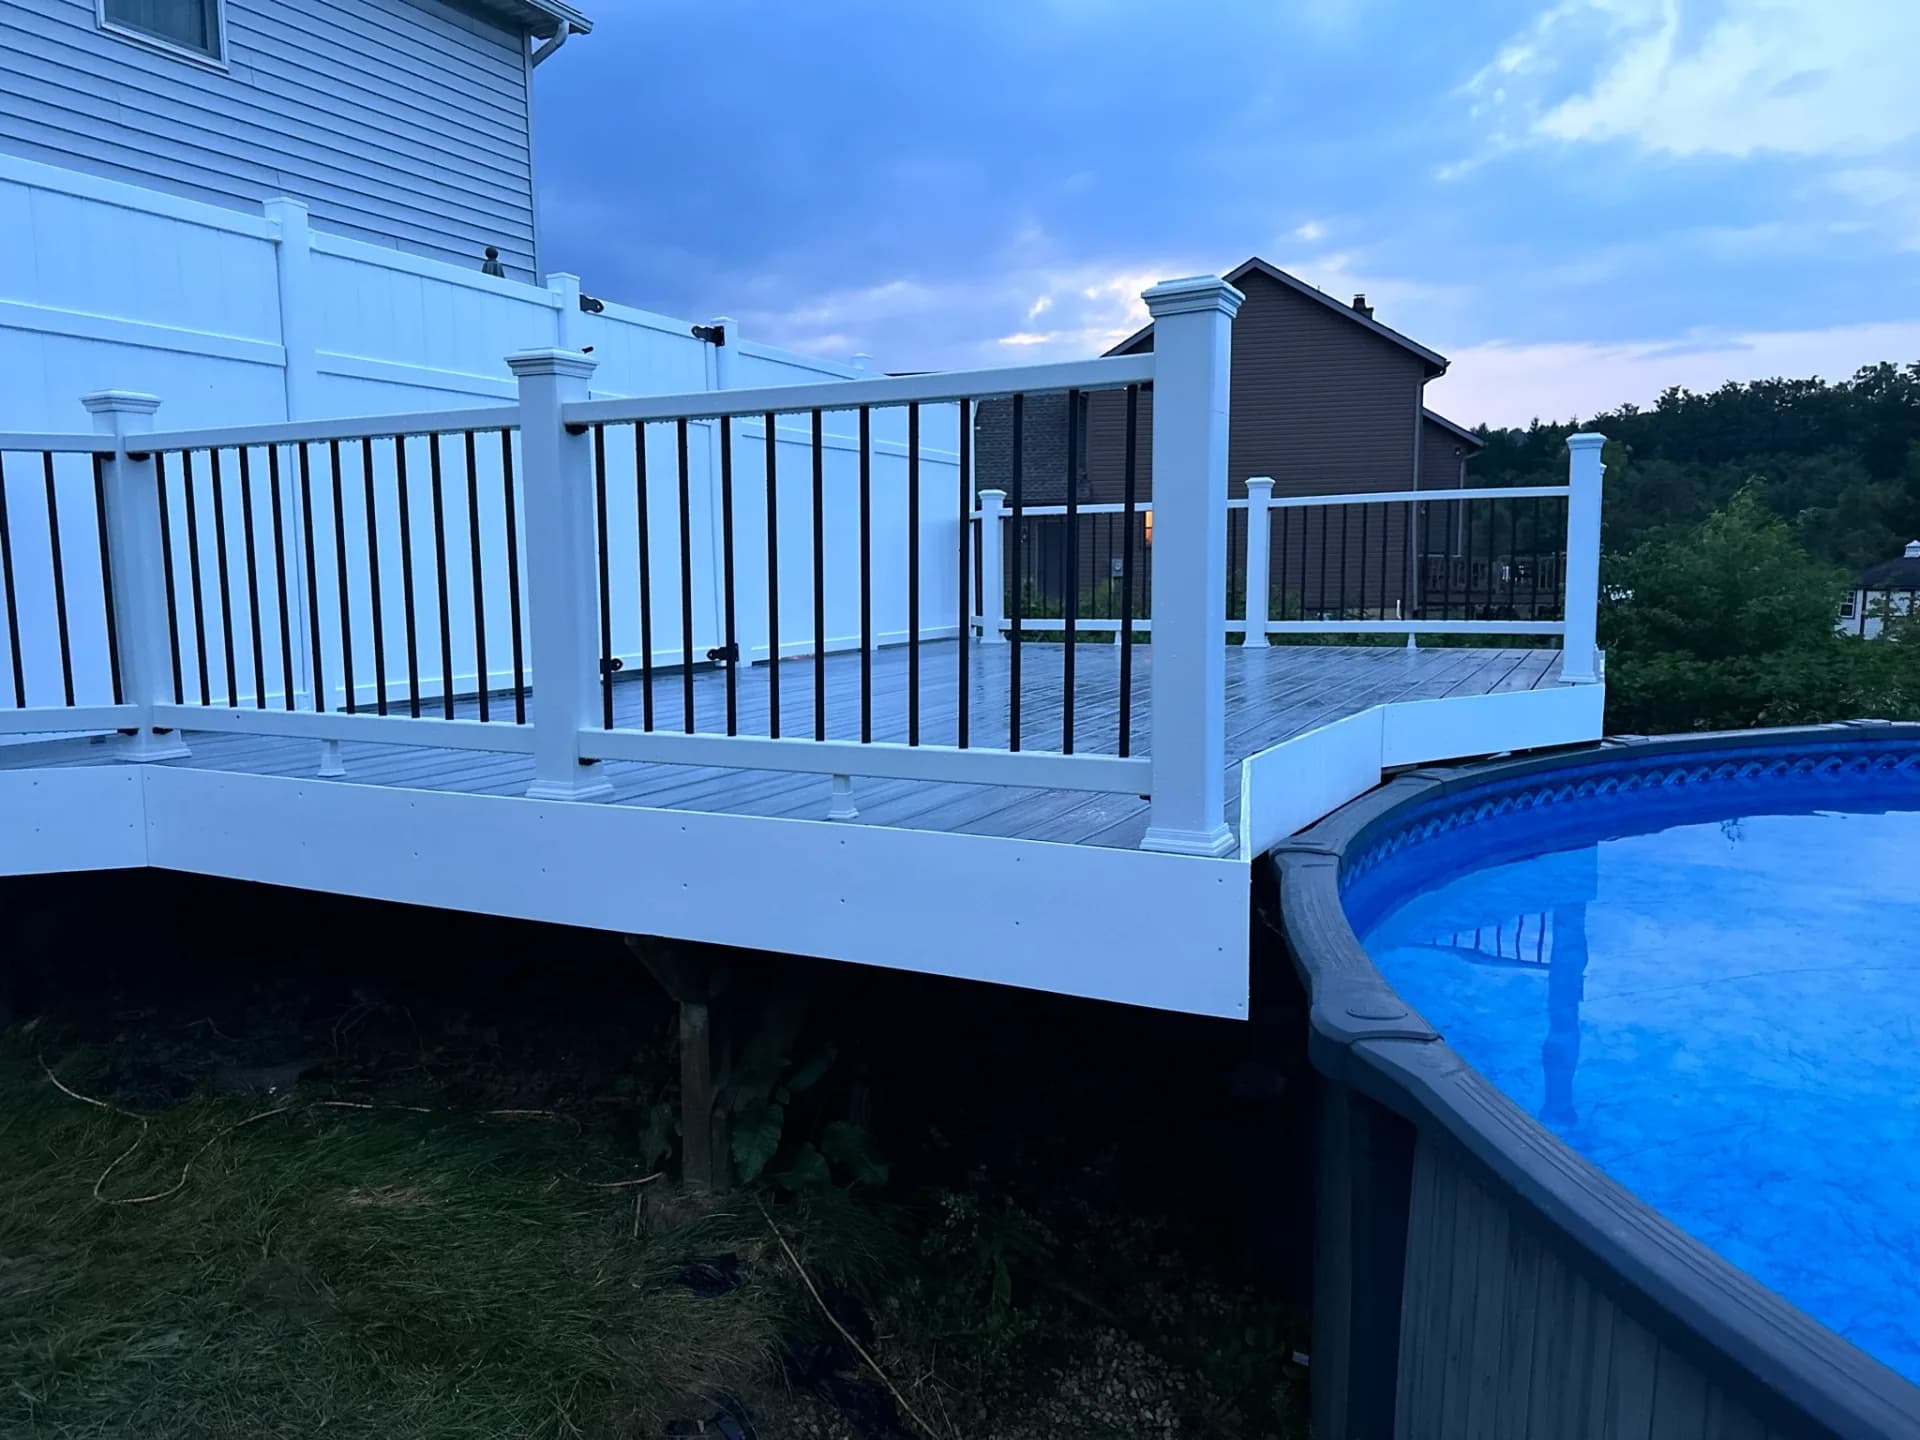
Make room beside the pool
Pool access, circulation and railing placement work together in the layout.
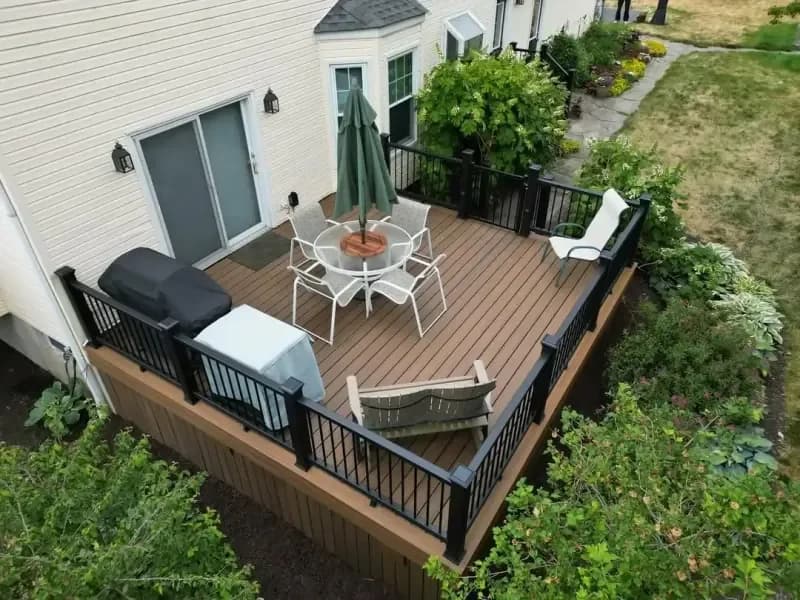
A place to dine in a smaller yard
A dining table and a clear path to the house give a compact deck a useful purpose.

Bring the stairs into the evening
Light at each step makes the route from the deck to the garden easier to see.

The character of natural wood
Wood boards and matching rails create a simple, consistent material palette.

Keep the view open
Slim railing lines and a broad deck surface make the outlook part of the space.
Start with how you want to use the space.
Plan room for furniture first, then leave a clear route between the house, stairs and garden. Consider which parts of the deck need shade and where evening lighting will help.
Bring your favorite photos to the consultation. We can discuss the layout, materials and details that fit your home and budget.
Let’s talk about your outdoor space.
Bring your ideas and questions to a free consultation. We’ll help you plan the next step.