Layout and access
Measure furniture and leave room to walk around it. Plan door clearances, stairs, changes in level and a route to the yard. A simple rectangle, wraparound or multi-level layout should solve a practical need.
Plan for permit review before construction. Requirements depend on the municipality, property and proposed structure; confirm the applicable rules and inspections with the local building department.
Read our deck permits and building codes guide




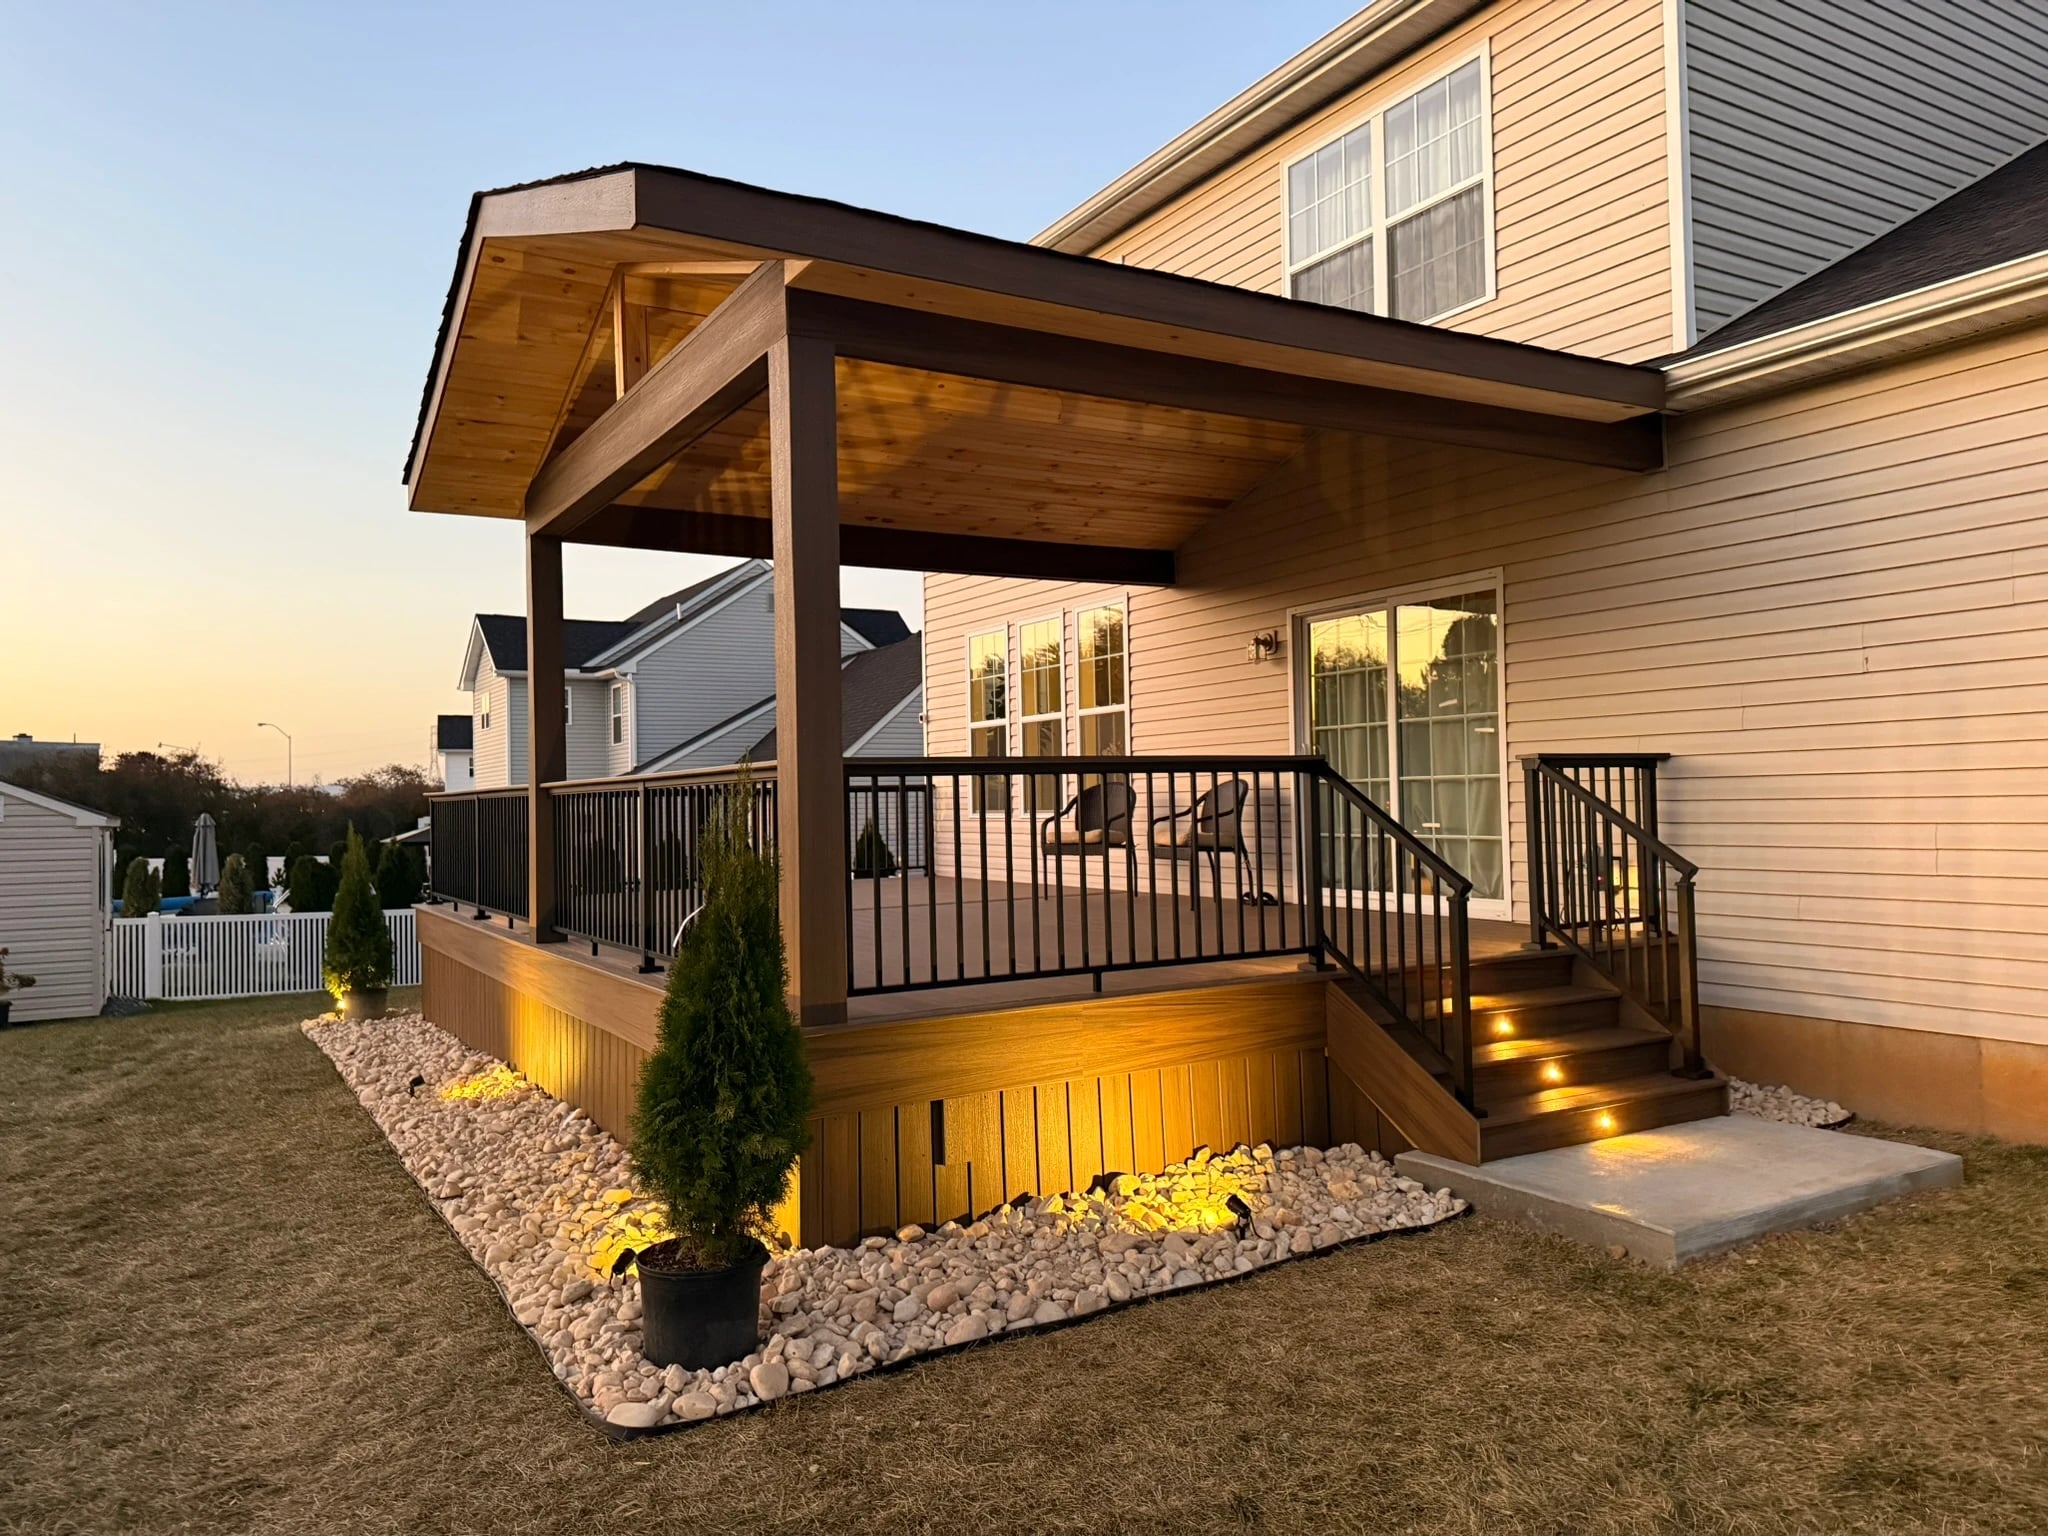
Plan a new deck around the way you use your home: a comfortable dining area, a place to sit outside, and safe access to the yard. We build custom composite and wood decks across the Lehigh Valley and western New Jersey.
Deck pricing depends on dimensions, material line, height, railing, stairs and site conditions. Use our cost calculator for an itemized planning estimate and our materials guide to compare installed price bands. Permits and engineering are allowances; demolition, site preparation and difficult access may cost extra. A site visit and written quote confirm your scope and final price.
VM Power Decks provides a 1-year labor warranty on its installation work. Material coverage is provided separately under the selected product’s official manufacturer warranty. Your written project agreement records the labor warranty’s start date, covered work, exclusions and claim process. Manufacturer eligibility, maintenance, registration and claim requirements depend on the product and purchase date.
For an existing deck, compare repair and replacement after inspecting the structure. New construction starts with the site, layout and footing design.
Measure furniture and leave room to walk around it. Plan door clearances, stairs, changes in level and a route to the yard. A simple rectangle, wraparound or multi-level layout should solve a practical need.
Compare samples beside your siding in sun and shade. Discuss privacy, views through the railing, lighting and where covered space would be useful. Choose the material line and color before approving the quote.
Review grade, drainage, house connections, utilities and delivery access at the site visit. Confirm structural design, inspection stages and what the crew will protect and restore.
Explore deck design ideas, railings and covered porches.
See the project photos and recorded details to help plan your own outdoor space.

Bath, PA
Trex Transcend® Lineage™ Biscayne Decking
View project details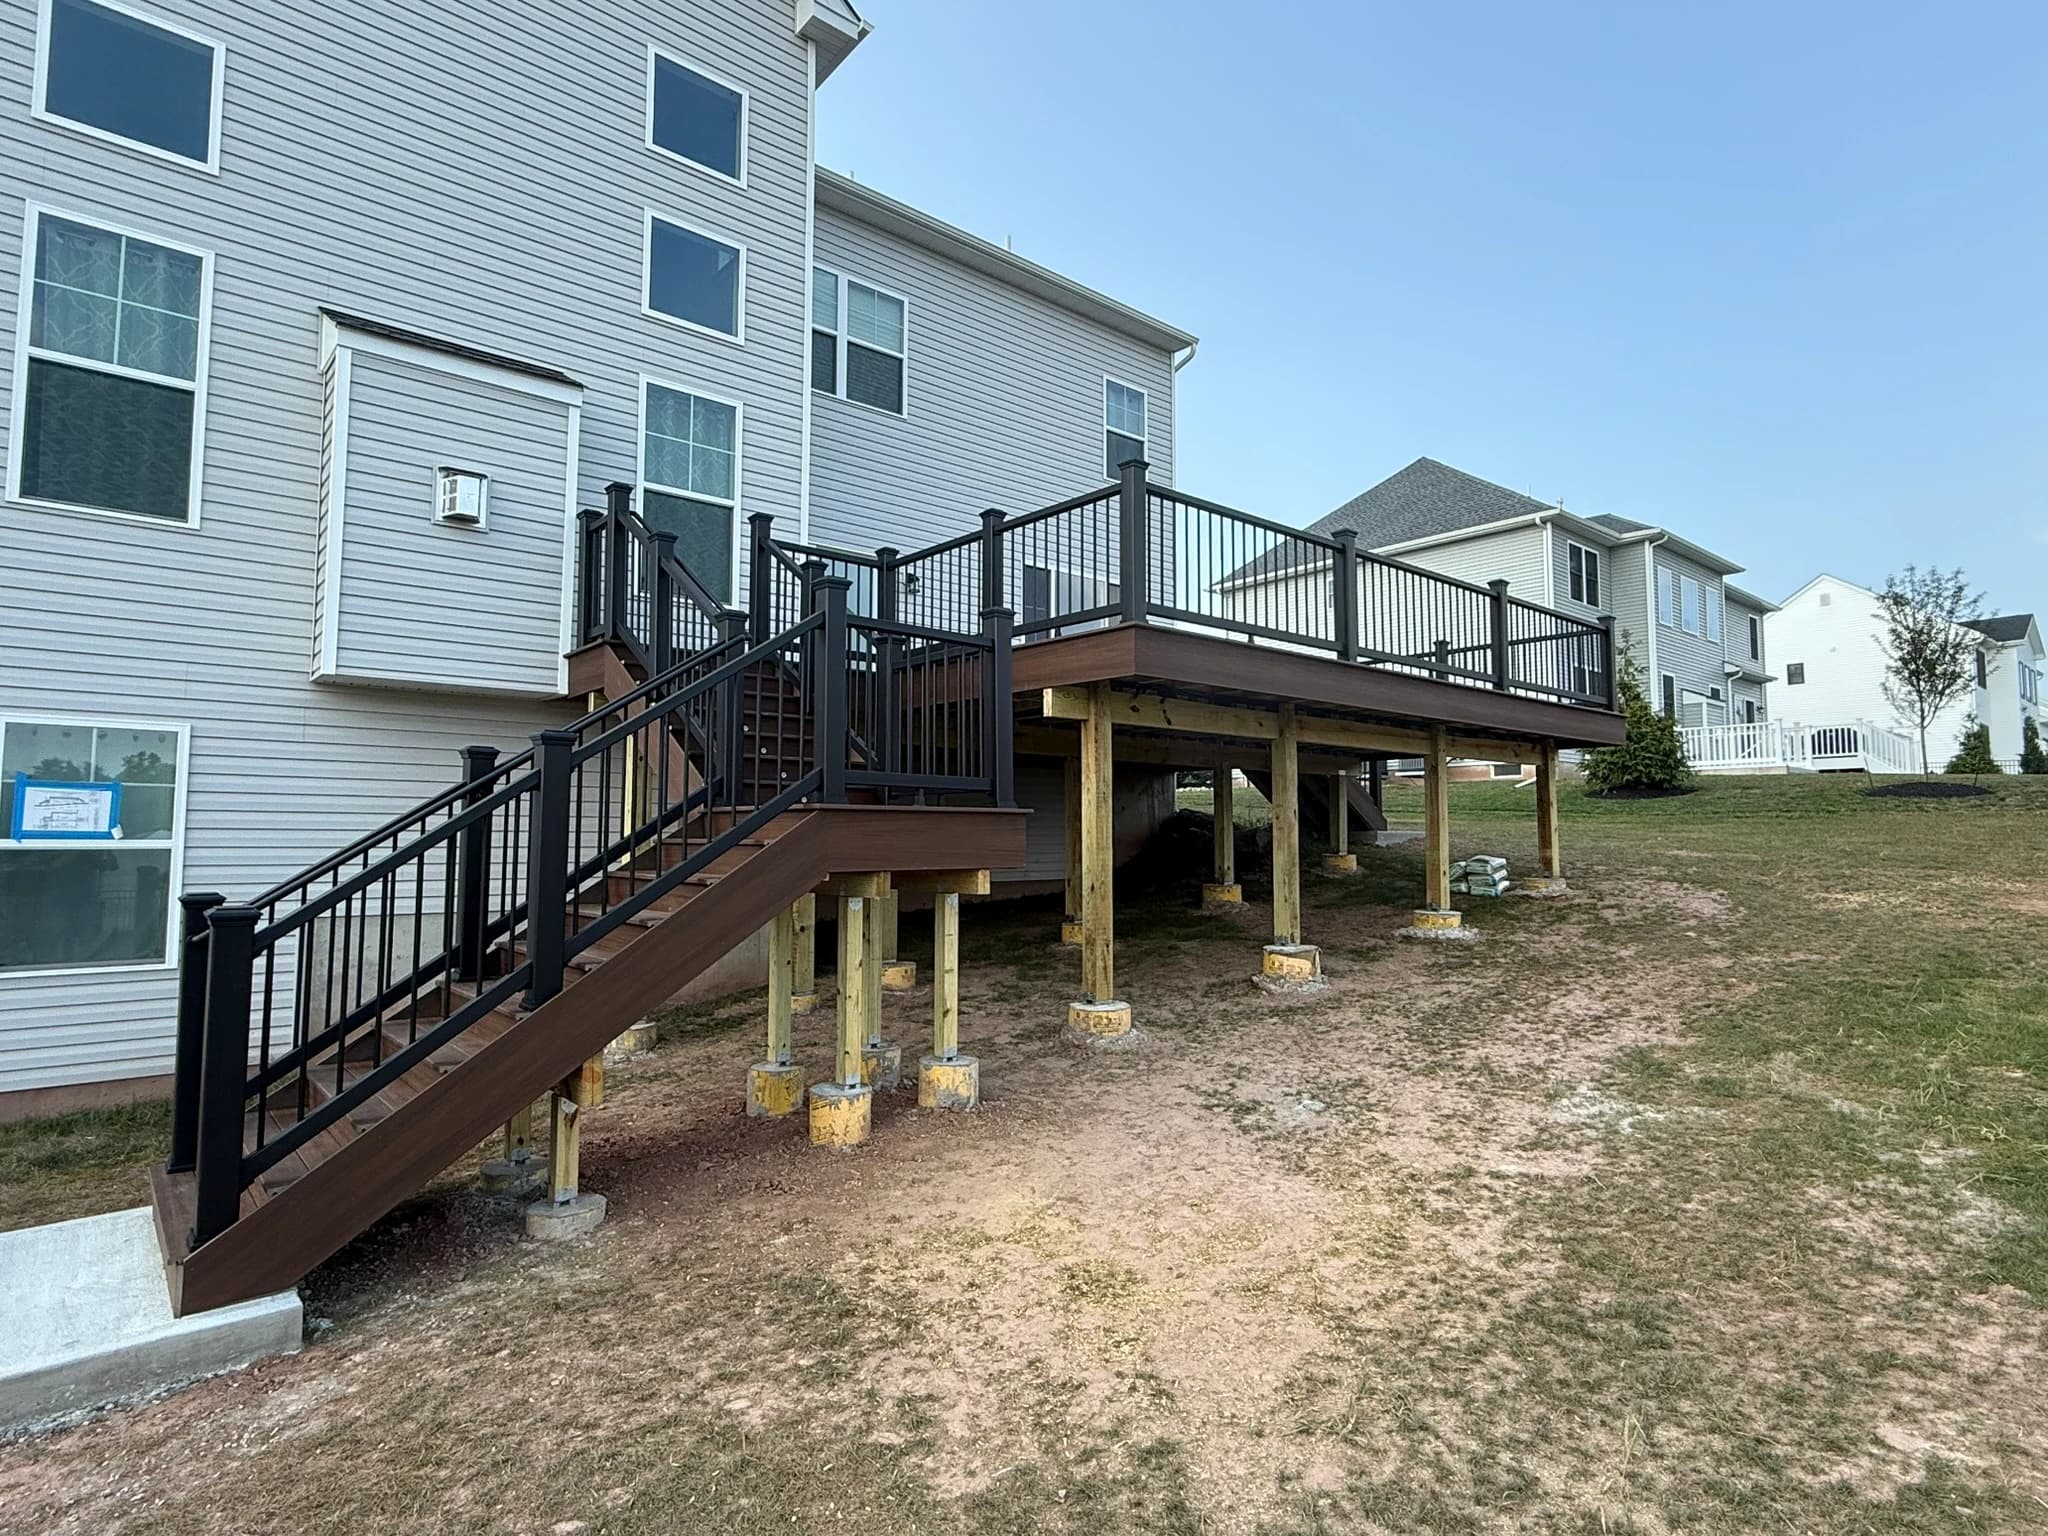
Center Valley, PA
Cinnamon Cove Composite Deck Boards and Fascia
View project details
Easton, PA
Browse the complete project photo gallery
From your first call to your final walkthrough, we manage every detail so you can sit back and watch your dream deck come to life.
Every project starts with a free on-site consultation. We visit your property, assess the terrain and soil conditions, discuss your vision and budget, and take precise measurements. We also review local building codes and HOA requirements specific to your municipality so there are no surprises later.
Our design team creates a 3D rendering of your new deck so you can see how it will look before construction begins, including material colors, railing styles and lighting placement. When the project scope calls for them, our architect prepares the deck design and construction drawings.
We prepare and submit the permit application with the drawings your building department requires, and coordinate inspections. Approval and review time are the local authority's decision, and a complete submission helps. Your proposal identifies responsibilities and any fees or engineering allowances.
Our crew prepares your site by clearing vegetation, grading the area, and excavating for footings. Footing design must follow the applicable local requirements and the approved plans. We pour concrete footings to code specifications and allow proper curing time before framing begins, ensuring a rock-solid foundation.
Our experienced carpenters frame, deck, and finish your project using manufacturer-approved techniques. As TrexPro Platinum and TimberTech certified installers, we follow precise installation guidelines that protect your material warranty. Every fastener, joist, and board is placed with craftsmanship that exceeds building codes.
We schedule the final municipal inspection to ensure everything meets code. Then we walk through every detail with you, demonstrate any features like lighting or cable railing, and provide your maintenance guide. We clean the site completely and don't consider the job done until you are completely satisfied.
We have taken over projects for homeowners who had problems with a previous contractor. We assess what is already there and give you a clear plan for the repairs, rebuilding, design and permit steps it needs.
Bring any drawings, permit documents and photos you have. We explain which parts can stay and what has to be redone, and put it in a written scope before any work starts.
Ask us to assess an unfinished deck →We work with the industry's leading manufacturers so you get the best materials, warranties, and long-term value for your investment.
From simple backyard platforms to architectural showpieces, we design and construct every type of residential deck.
Perfect for flat yards and easy backyard access. Ground-level decks create a seamless indoor-outdoor transition, ideal for families with young children or pets. Guard and stair requirements depend on height and local code.
Designed for homes with walkout basements or sloped lots. Elevated decks provide stunning views and usable space underneath for storage or a patio area. Engineered posts and beams ensure structural integrity at any height.
Create distinct zones for dining, lounging, and grilling connected by stairs or transitions. Multi-level designs work beautifully on sloped terrain and add architectural interest to your outdoor space.
Extend your outdoor living around two or more sides of your home. Wraparound decks maximize views, provide multiple access points from different rooms, and create a grand presence that enhances your home's curb appeal.
Slip-resistant composite surfaces surrounding your pool for safety and style. Compare wet-surface suitability, drainage, temperature in direct sun and the manufacturer’s pool-use guidance.
Transform flat roofs and garage tops into urban outdoor retreats. Rooftop decks require specialized waterproofing, weight calculations, and drainage systems. We engineer these structures to meet all structural and safety requirements.
A new or replacement deck is the easiest time to plan the extras. Each one is included in the same design, drawings and written quote.
Stair, post and accent lighting planned into the deck for evening use.
Aluminum, composite and cable railing systems, and stairs laid out for easier access.
Trex® RainEscape® channels water away so the space under an upper deck can stay drier.
Shade and weather protection, from open pergolas to motorized louvered roofs.
Skirting, fascia and trim that close in the underside and edges of the deck.
Enclosed living space, with the design, structure and interior finish planned for the project.
See how we compare to other deck contractors in the Lehigh Valley area.
| Feature | VM Power Decks | Questions to Compare |
|---|---|---|
| Free Design Consultation | ✓ Always Free | Ask whether design fees apply |
| Warranty Coverage | ✓ Written Craftsmanship | Compare written coverage and exclusions |
| Licensed & Insured | ✓ Fully Covered | Request current documentation |
| Local Experience | ✓ Custom Design & Construction | Varies |
| Permit Handling | ✓ Drawings & Application Prepared | Confirm who submits and pays |
| Material Selection | ✓ Trex, TimberTech, AZEK & More | Compare the exact product line |
| 3D Design Preview | ✓ Included Free | Ask which drawings are included |
| Post-Build Cleanup | ✓ Spotless Guaranteed | Specify disposal and restoration |
Local requirements, ground conditions and access shape the construction plan. We review them before work begins.
Read our permits and building guideDon't just take our word for it — see what homeowners across PA & NJ say about their deck construction experience.
Deck pricing depends on dimensions, material line, height, railing, stairs and site conditions. Use our cost calculator for an itemized planning estimate and our materials guide to compare installed price bands. Permits and engineering are allowances; demolition, site preparation and difficult access may cost extra. A site visit and written quote confirm your scope and final price.
Your proposal should distinguish design and permit review from on-site construction. Layout, engineering, material availability, inspections, weather and access affect the schedule. Confirm milestones after the site visit rather than relying on a fixed online turnaround.
Compare the same dimensions, decking line, framing, footings, railing and stairs. Ask whether demolition, disposal, permit fees, engineering, electrical work, site protection and restoration are included. Record any allowances and the process for approving changes.
Bring your intended uses, furniture dimensions and photos of the existing access points. We can discuss dining and seating zones, stair placement, shade, privacy, railings and connections to the house. Site measurements and permit review determine what is practical.
Requirements depend on your municipality and project scope. Before construction, confirm zoning, setbacks, structural requirements and required inspections with the authority responsible for your property. The written scope should assign responsibility for applications and fees.
An inspection of the footings, framing, connections and walking surface comes first. Sound framing may support a repair or resurfacing project; widespread deterioration or a changed layout can require replacement. Surface appearance alone does not establish structural safety.
Compare wood, composite and PVC for appearance, cleaning, refinishing, sun exposure and budget. Review the exact product line and manufacturer installation and warranty documents. All decking needs care; low maintenance does not mean maintenance free.
Verify the legal business name and registration, request current insurance evidence, inspect relevant local projects and ask who supervises the work. Compare written scope, payment milestones, change-order terms and warranty documents before signing.
VM Power Decks provides a 1-year labor warranty on its installation work. Material coverage is provided separately under the selected product’s official manufacturer warranty. Your written project agreement records the labor warranty’s start date, covered work, exclusions and claim process. Manufacturer eligibility, maintenance, registration and claim requirements depend on the product and purchase date.
Hearth connects homeowners with lending partners. Hearth does not make loans or credit decisions. Approval, APR, loan amount, repayment period and fees are determined by the lender and your application. Review your lender’s written offer, including total repayment cost, before accepting financing.
We build custom decks throughout Pennsylvania and New Jersey, serving communities within a 70-mile radius of Easton, PA.
Size it, pick a material and see your estimate range live — about two minutes, no email needed to see the number.
Beyond deck construction, we offer a full range of outdoor living services to transform your backyard.
Board replacement, structural repair, railing fixes, and complete deck restoration for aging or damaged decks.
Learn More →Above-ground and inground pool decks engineered for water resistance, code-compliant railings, and slip-resistant composite surfaces.
Learn More →Trex, TimberTech, and AZEK composite deck installation with manufacturer-certified techniques and full warranties.
Learn More →Traditional pressure-treated, cedar, and exotic hardwood deck construction for a classic natural appearance.
Learn More →Aluminum, cable, glass, composite, and wood railing systems to complete your deck with style and safety.
Learn More →Front porches, screened porches, covered porches, and 3-season rooms designed to extend your living space.
Learn More →We design and build custom decks across the Lehigh Valley, Poconos, and western New Jersey.
Bring your ideas and questions to a free consultation. We’ll help you plan the next step.