Featured Project
Composite Deck
Luxury Trex Deck & Motorized Pergola – Bath, PA
Bath, PA
Homeowner goal
Create a premium, low-maintenance outdoor living space that feels like a natural extension of the home, combining a custom composite deck, motorized shade, lighting, improved indoor-outdoor access, and additional patio space for entertaining and everyday use.
Confirmed dimensions and footprint
12' x 12' motorized aluminum louvered pergola integrated into the custom composite deck and outdoor living area.
Elevation
Elevated rear deck with stair access to the lower patio and walkout basement level.
Structural scope
Custom elevated composite deck construction with integrated railing, stairs, motorized aluminum louvered pergola, custom sliding glass doors, deck lighting, faux stone deck skirting, and a Techo-Bloc paver patio.
Project challenge
The project required several outdoor living elements to work together as one cohesive design while maintaining clear access to the home, deck, stairs, lower patio, and basement entrance.
How it was addressed
The layout was designed as a complete outdoor living system rather than separate additions. The deck, pergola, railing, sliding glass doors, lighting, stone skirting, stairs, and paver patio were coordinated to create a seamless transition between the home and backyard.
Budget scope
Premium full-scope outdoor living transformation including composite decking, railing, motorized pergola, custom doors, lighting, decorative skirting, and paver work.
Construction time
10 days
Project timeline and permitting
Project planning, permitting, material coordination, deck construction, pergola installation, door installation, lighting, stone finishing, and paver work were coordinated as part of the overall project schedule.
Customer feedback
The homeowners were thrilled with the transformation and how every element came together as one complete outdoor living space. They especially appreciated the premium finish, motorized pergola, custom lighting, and seamless flow between the home, deck, and patio. The final result exceeded their expectations and created exactly the kind of space they wanted for everyday living and entertaining.
About This Project
Luxury Outdoor Living Transformation in Bath, PA This custom outdoor living project in Bath, Pennsylvania was designed to completely transform the backyard into a refined, functional extension of the home. At the center of the project is a premium Trex Transcend® Lineage™ deck in Biscayne, delivering a clean, contemporary appearance with the durability and low-maintenance performance of high-end composite decking. The light, sophisticated tone of Biscayne pairs beautifully with Trex Select® black railing and black aluminum balusters, creating a sharp architectural contrast around the deck. A large motorized aluminum louvered pergola creates a true outdoor living room above the deck. The adjustable roof allows the homeowners to control sunlight and shade at the touch of a button, while integrated ceiling lighting keeps the space comfortable and inviting after sunset. The transformation extends beyond the deck itself. Custom sliding glass doors create a seamless connection between the interior of the home and the new outdoor living area, improving both accessibility and the indoor-outdoor flow of the space. To give the elevated deck a fully finished appearance, the exposed foundation was wrapped with a custom faux stone deck skirt, adding texture and an upscale architectural detail that ties the deck into the home. At ground level, a Techo-Bloc paver patio expands the usable entertaining space and creates a polished transition around the deck and basement access. Custom deck lighting completes the design, highlighting the stairs, railing, and surrounding architecture while creating a warm atmosphere throughout the evening. Project Features 🪵 Deck Boards: Trex Transcend® Lineage™ – Biscayne ⚒️ Railing: Trex Select® Black Railing with Black Aluminum Balusters 💡 Lighting: Custom Deck Ambiance Lighting 🌤️ Pergola: Motorized Aluminum Louvered Pergola with Integrated Ceiling Lighting 🚪 Doors: Custom Sliding Glass Doors 🧱 Deck Skirt: Custom Faux Stone Deck Skirting 🏡 Patio: Techo-Bloc Paver Patio The finished project combines premium decking, modern shade technology, architectural detailing, and expanded entertaining space into one cohesive outdoor environment. More than a deck! Complete outdoor living transformation designed and built by VM Power Custom Decks.
Key Features
- Motorized Aluminum Louvered Pergola
- Custom Sliding Glass Doors
- Custom Deck Ambiance Lighting
- Integrated Pergola Ceiling Lighting
- Elevated Composite Deck
- Custom Stair System
- Techo-Bloc Paver Patio
- Faux Stone Deck Skirting
- Low-Maintenance Outdoor Living Design
Project Details
Discuss a similar projectFinancing through Hearth (opens in a new tab)
Free consultation & estimate for your home.
Similar Projects
Explore more composite deck projects
1 / 10
Featured
Composite Deck
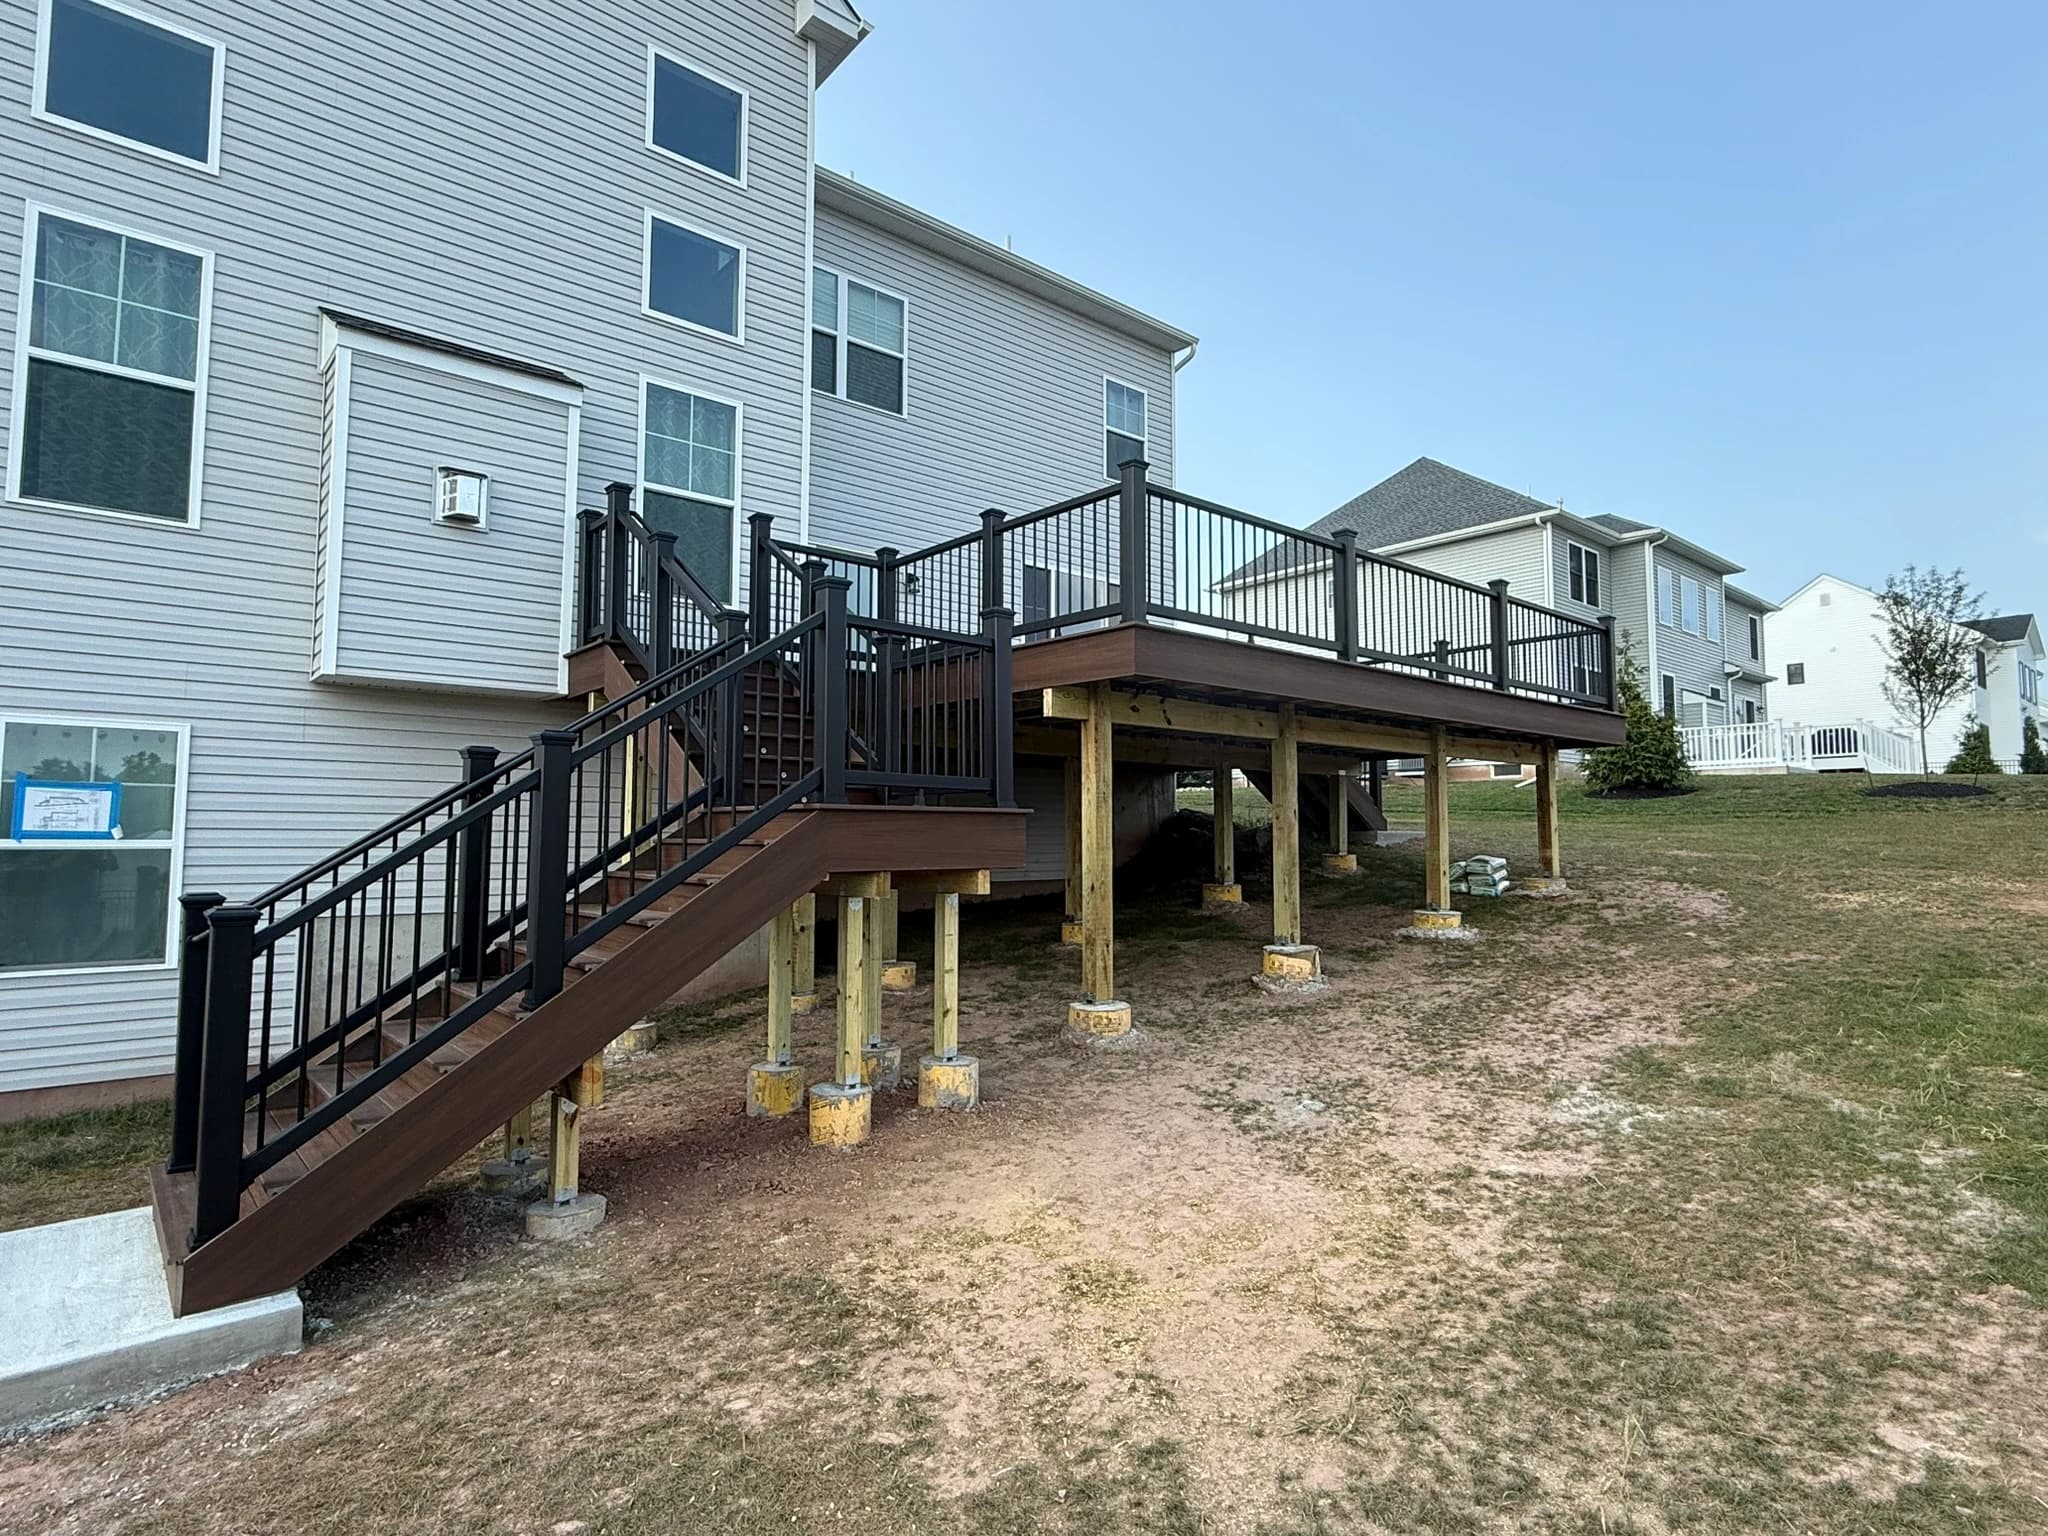
Custom Deck and Stairs in Center Valley
This custom elevated deck combines a warm Cinnamon Cove composite finish with sleek black aluminum railings for a bold, modern look. The expansive deck provides plenty of room for outdoor dining, entertaining, and relaxing while taking full advantage of the backyard views. The design features detailed picture-frame borders and divider boards, giving the large deck surface a clean and finished appearance. A wide staircase system with an intermediate landing provides comfortable access to the yard, while integrated stair lighting adds both safety and a premium finishing touch. From the structural framing and elevated support system to the carefully finished decking, fascia, stairs, and railings, every detail was built to create a durable, low-maintenance outdoor space the homeowners can enjoy for years to come.
Center Valley, PA
$37000-$42000